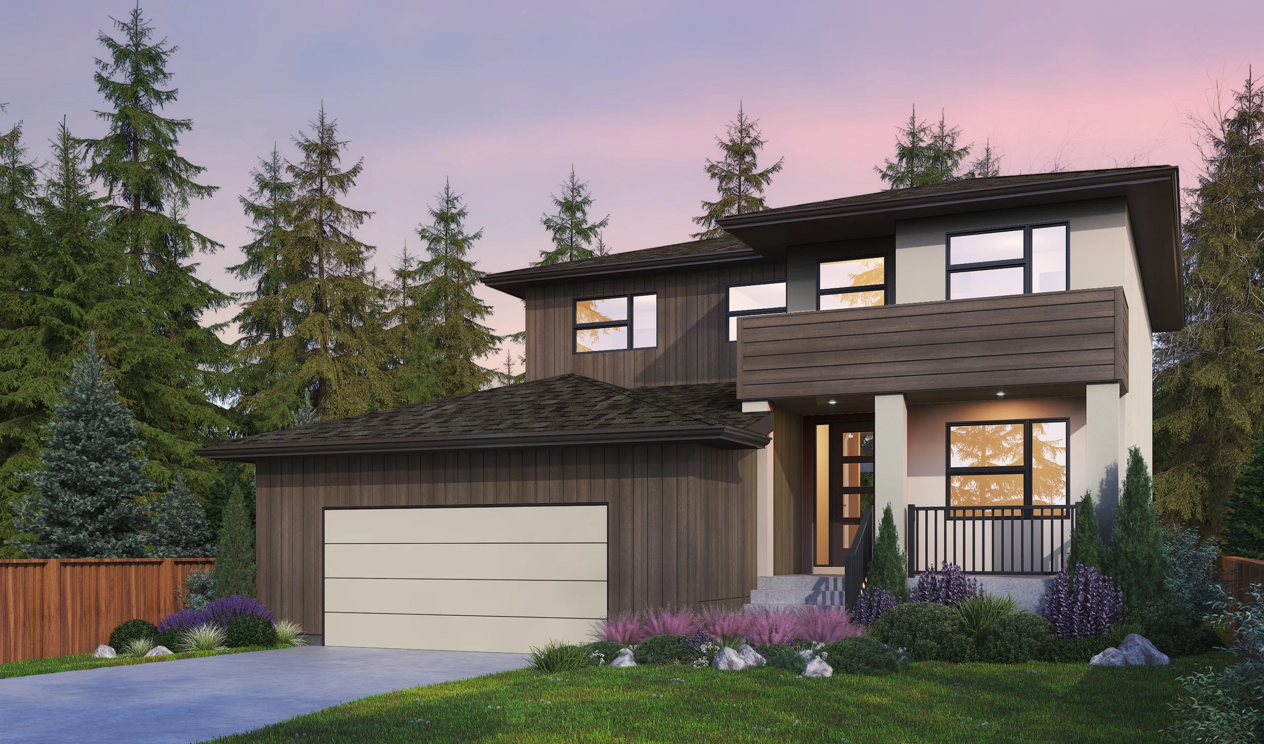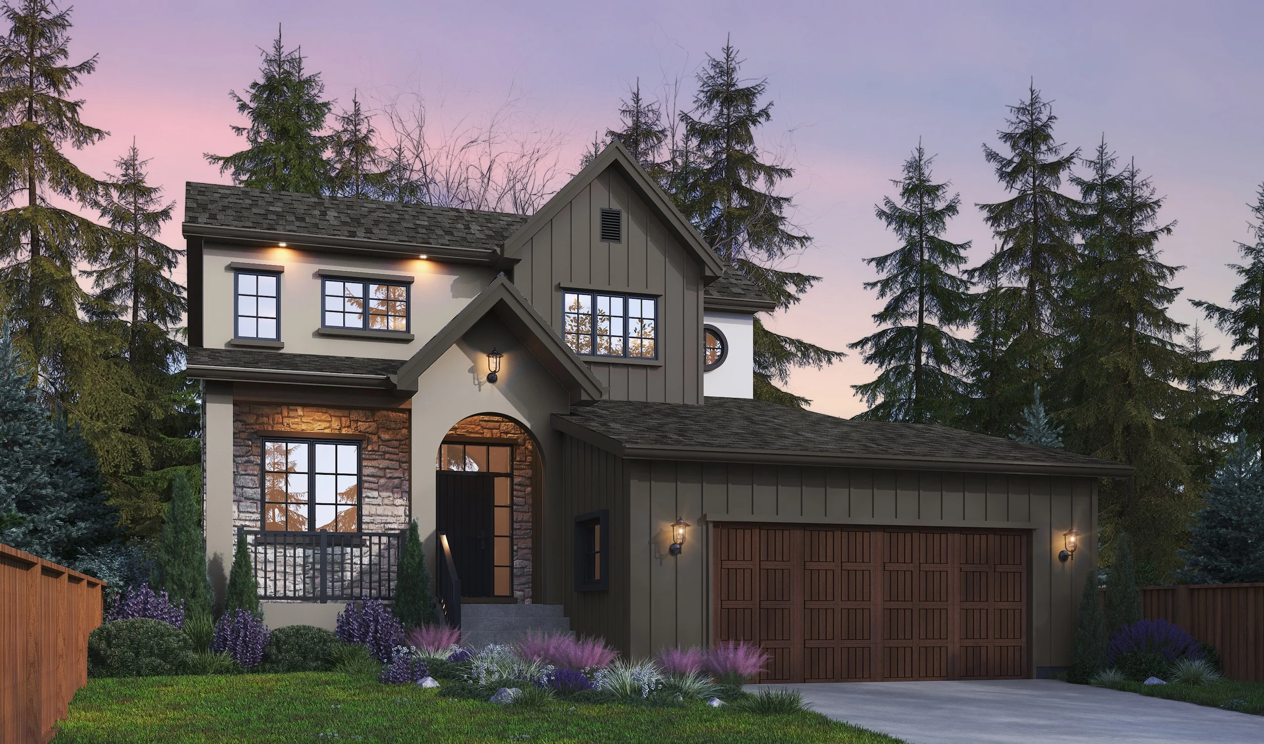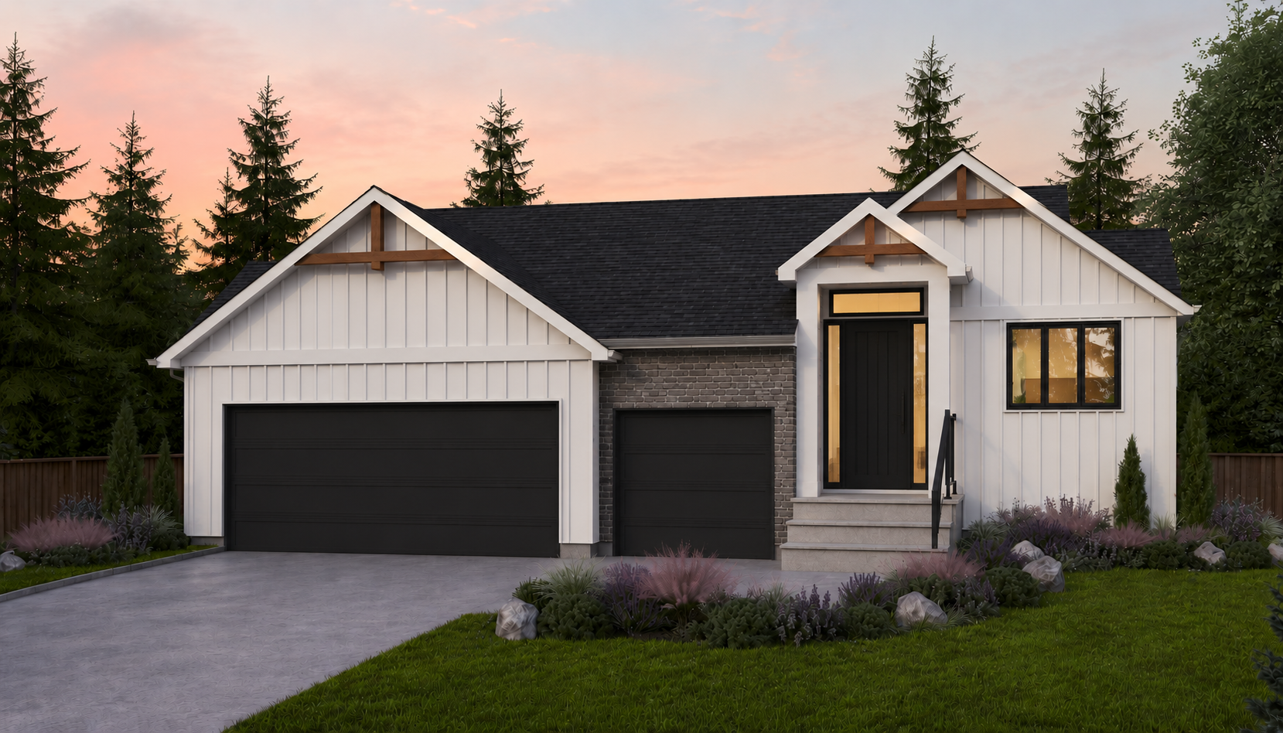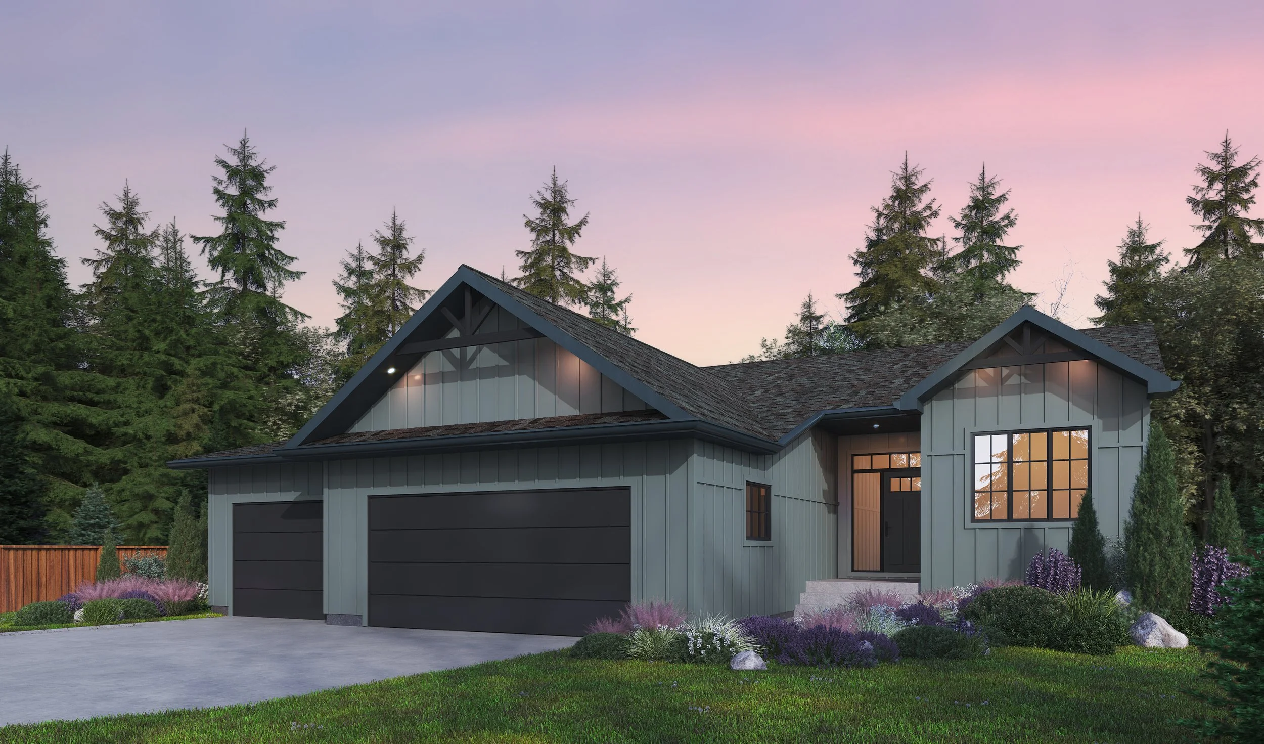
The Ashford
1867 Sq. Ft. | 3 Bedroom | 2 Bath
Thoughtfully designed for modern living, this beautifully crafted bungalow by Hearth Homes combines timeless architecture with exceptional functionality. The open-concept main floor features impressive 10-foot ceilings, creating a bright and spacious atmosphere centered around a generous great room, chef-inspired kitchen with an oversized island, walk-in pantry, and dining area with direct access to the rear deck. Three well-appointed bedrooms include a private primary retreat with a spa-inspired ensuite and spacious walk-in closet, while the home's thoughtful layout provides the perfect balance of openness and privacy. Warm, inviting, and designed with Hearth Homes' signature focus on comfort, quality, and everyday living, this home is equally suited for relaxing with family or entertaining guests.
walkthrough video

Hours of operation
Tuesday and Thursday - 5:00pm to 8:00pm
Saturday and Sunday - 1:00pm to 5:00pm
All other days - Please contact Linda Frenz-Cove to schedule a private viewing.
View our other show homes